Get $9,248 Cash Back
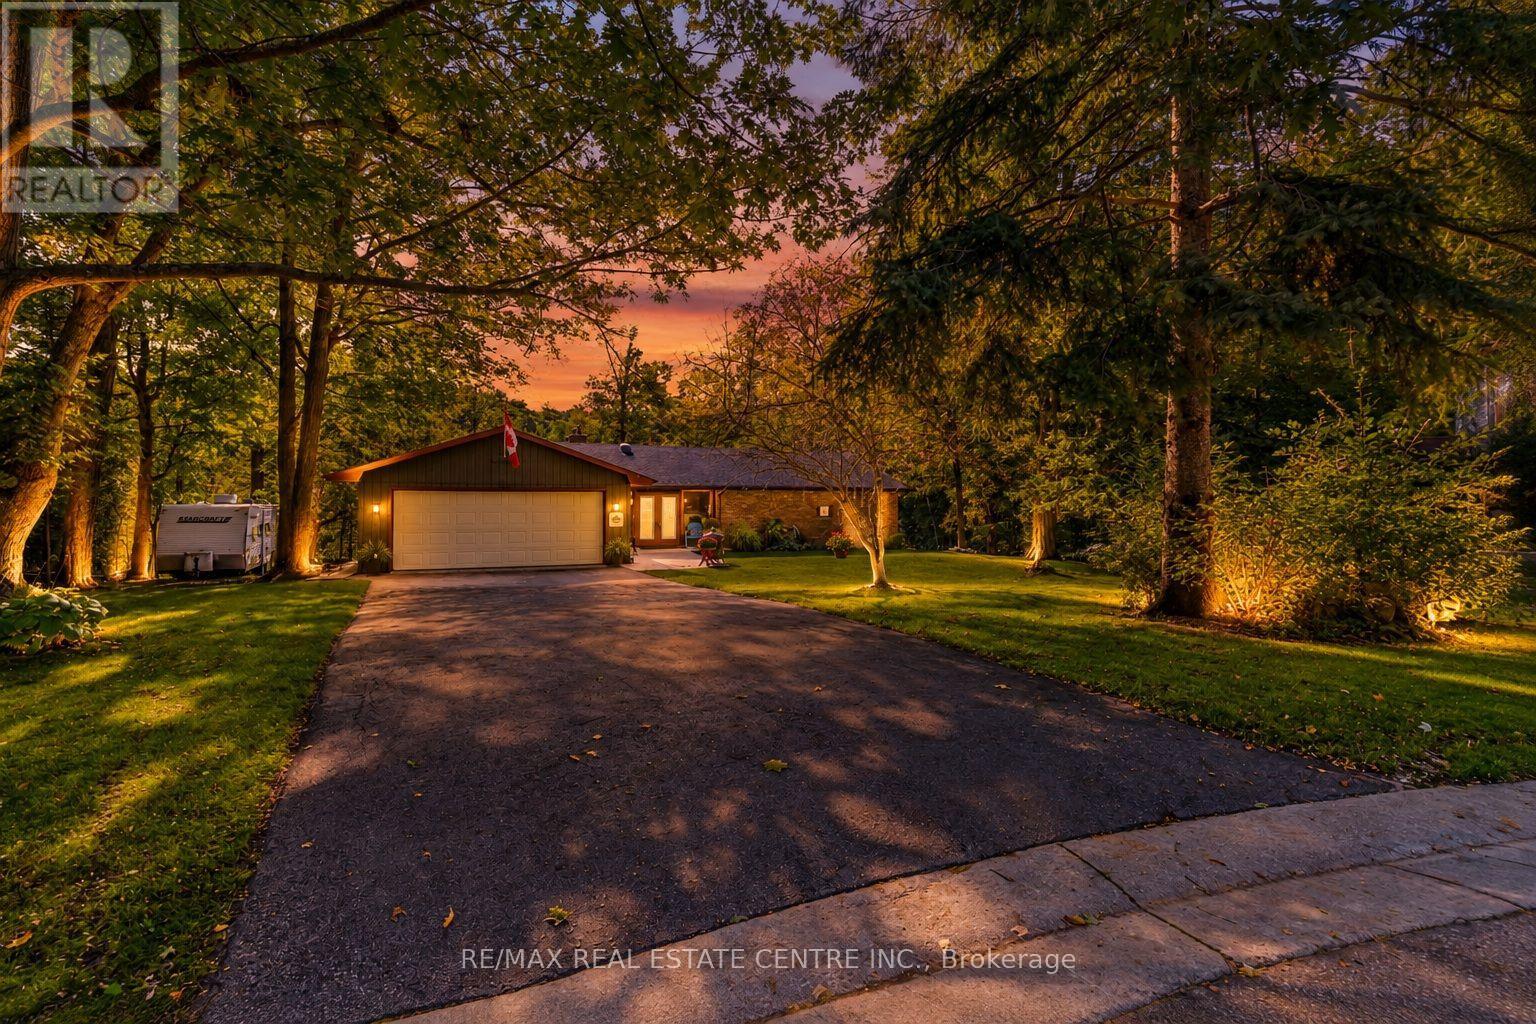
150 STOKES TRAIL, Milton (Campbellville) — listed at $3,699,000. Earn buyer cashback at closing. No catches, just more money in your pocket.
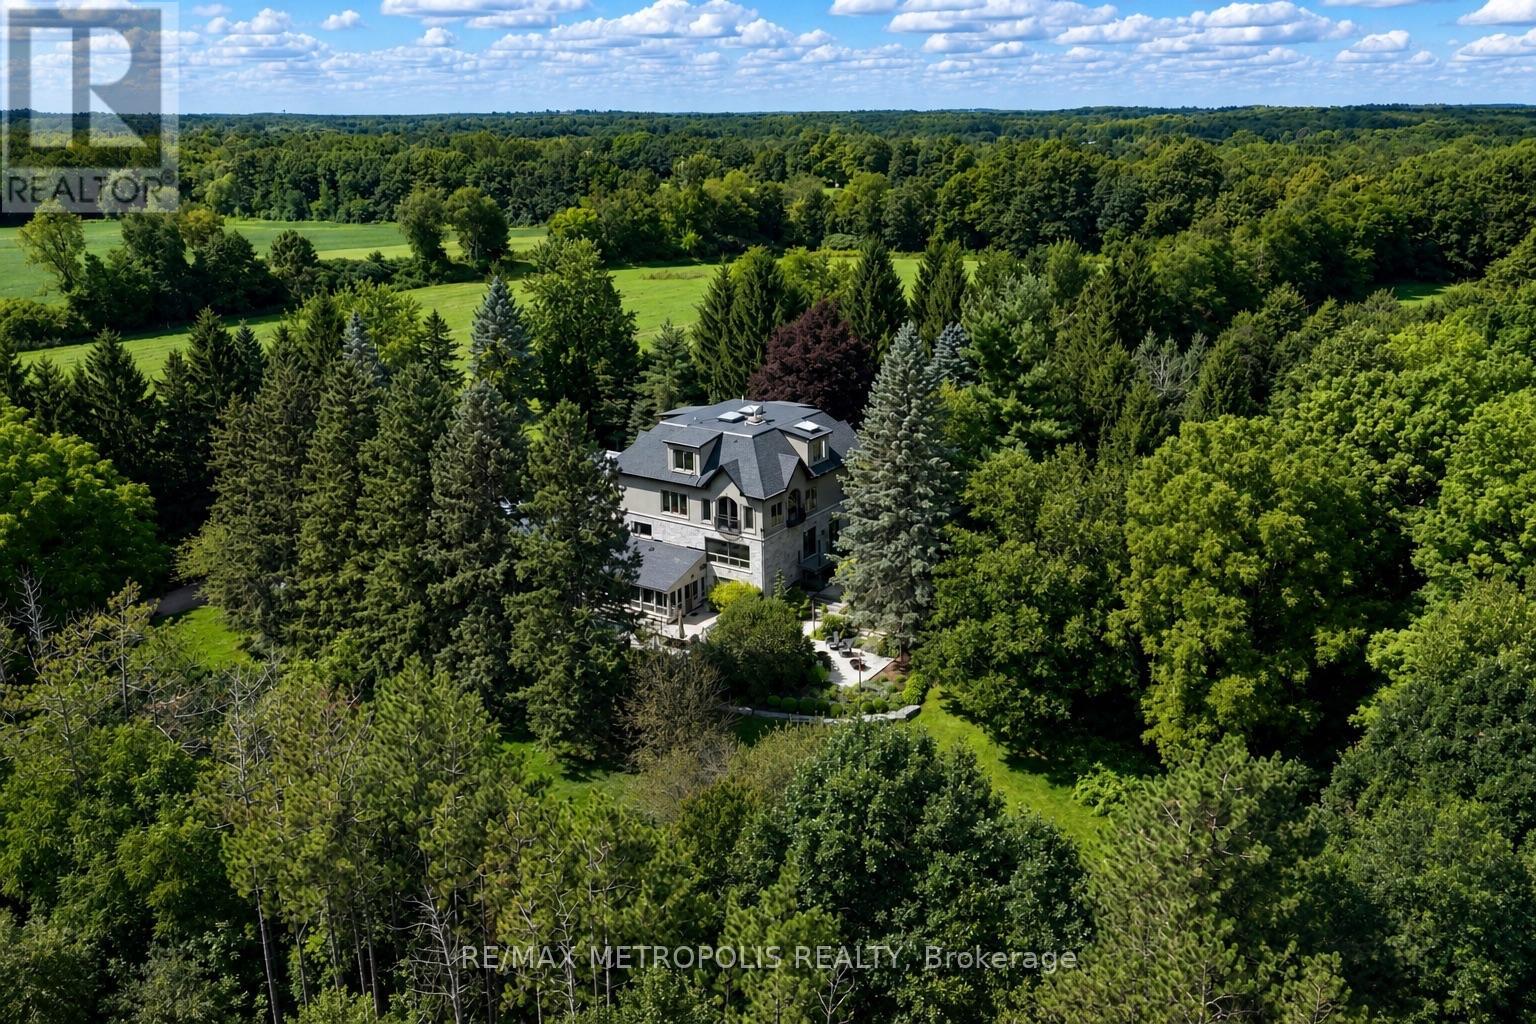
This Magnificent Custom Stone Manor is the pride of the Prestige Collection nestled in Campbellville's "Bridlewood, The Estate Residences" by Carson Reid Homes. This is the Equestrian model showcasing over 7000SF of finished living space including an addt'l upgrade of 745sqft over base model. Upon entering, you are welcomed with 13ft soaring ceilings in the foyer, 11ft ceilings in the office and dining, 10ft coffered ceilings in the Fam/Rm, Liv/Rm, & prim B/R, 12 ft cathedral ceilings in B/Rs. California knockdown ceilings throughout, solid oak hardwood on main, 8' doors, large windows with Hunter Douglas coverings (automated in Fam & breakfast), crown moulding in Liv/rm, Din/rm, office, foyer, & bsmt, wainscotting & decorative pillars upstairs and downstairs. Grand kitchen features granite counters, accent lighting, o/sized island with seating, dinette with w/o to covered patio in the b/yard, B/I Custom Sub-zero fridge & wine fridge, Wolf electric stove, microwave, Asko Dishwasher plus Wolf Gas Stove & Oven, Swarovski crystal light fixtures throughout main, 2 Napolean gas f/p in living & family, ethernet in every rm, hardwired 10 camera security system/carbon monoxide/smoke, Sonos speaker system on both floors, solid maple B/I cabinetry in office. Prim Bed features an opulent 5PC Ensuite & large W/I closet with B/I cabinetry. Finished bsmt w permit & $300K+ on upgrades incl 8' finished ceilings, open concept layout, large windows, entertainment area with high-end surround sound & custom cabinetry, 60" linear gas f/p, pool table, glass enclosed gym room with cushioned flooring & gym equipment, solid maple wet bar w dual zone wine fridge, 2 extra rooms with large windows, extra-large cold cellar, upgraded high capacity well (20gpm), steam humidifier, water softener/RO/UV light water treatment. Exterior features manicured lawns with 10 zone irrigation system, meticulous landscaping, Gas BBQ line & firepit in b/yard. Heated & insulated O/sized 3 car garage (34'x24') (id:60164)
| Room | Level | Dimensions |
|---|---|---|
| Family room | Main level | 7.2 x 5.07 meters |
| Bathroom | Main level | 2.9 x 2.7 meters |
| Eating area | Main level | 3.6 x 3.6 meters |
| Bedroom 3 | Main level | 5 x 4.1 meters |
| Partial bathroom | Main level | 1.7 x 1.8 meters |
| Bedroom | Basement | 6.8 x 3.6 meters |
| Bedroom | Basement | 4.7 x 3.5 meters |
| Recreational, Games room | Basement | 21.6 x 14.7 meters |
| Bathroom | Basement | 4.1 x 2.2 meters |
| Kitchen | Main level | 5.3 x 5.8 meters |
| Living room | Main level | 5.2 x 5.4 meters |
| Dining room | Main level | 5.1 x 4 meters |
| Office | Main level | 4 x 3.8 meters |
| Foyer | Main level | 2.6 x 5.6 meters |
| Primary Bedroom | Main level | 5.5 x 5.7 meters |
| Bathroom | Main level | 3.7 x 4.8 meters |
| Bedroom 2 | Main level | 5 x 3.9 meters |
Is 150 STOKES TRAIL a good fit for a growing family?+
With 5 bedrooms and 4 bathrooms, there's room for kids plus a guest room or home office.
What makes this a luxury property?+
At $3,699,000, standout features include 4 bathrooms, 3 fireplaces. In this price range, expect higher-end finishes — verify during a showing.
How many fireplaces are there, and what type?+
This home has 3 fireplaces. Confirm the fuel type (wood, gas, or electric) and have it inspected — especially wood-burning, which needs a WETT certification for insurance.
How is the home heated? Is it efficient?+
Heating is forced air, natural gas. Gas heating is generally the most cost-efficient option in Ontario winters.
Does it have a basement, and is it finished?+
Yes — Finished, N/A. A finished basement adds meaningful living space beyond the listed square footage.
What are the ongoing costs beyond the mortgage?+
Budget for annual property taxes of $13,489, heating is forced air, natural gas. Always verify the latest figures with your agent before making an offer — these change yearly.
Ask About This Property
Nearby Places
Searching nearby places…
Benchmark price · Updated 2026-09
Year over year
Past 10 years
Similar listings
 For Sale21 days50
 For Sale42 days45
 For Sale24 days46
 For Sale28 days50

The listing data above is provided under copyright by the Canadian Real Estate Association. While the information is considered reliable, its accuracy is not guaranteed by the Canadian Real Estate Association or getsetsold.ca. Neither getsetsold.ca nor its affiliates make any representations or warranties, express or implied, regarding the accuracy or completeness of the information presented here.